Skip To Content

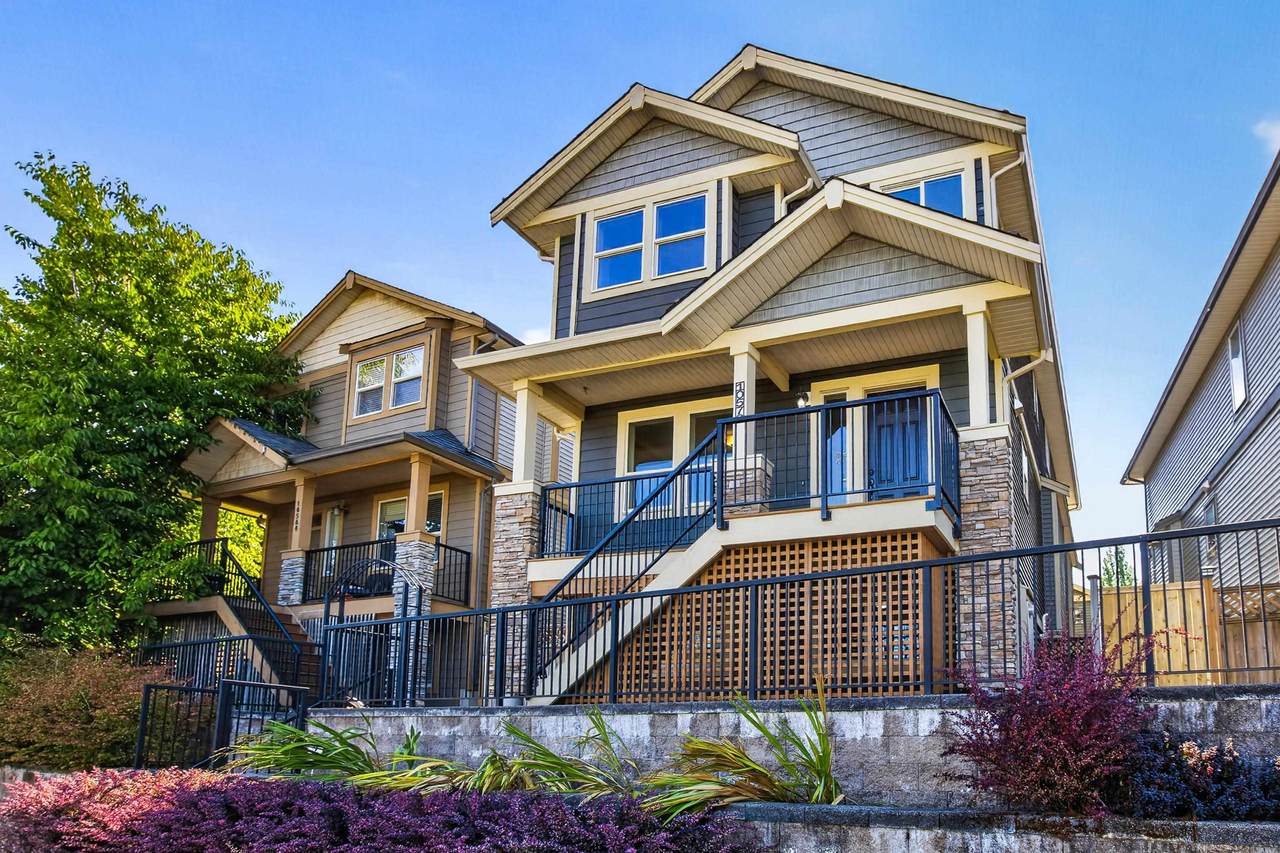
10576 Jackson Road

Maple Ridge, BC V2W 0G2
  • $1,070,000
  • STATUS: Active
  • ID#: R3157895
Price Reduced
UPDATED: 59 min ago
$1,070,000
  • 5
    BEDS
  • 0.07
    ACRES
  • 3
    BATHS
  • 1
    1/2 BATHS
  • 2,833
    SQFT
  • $378
    $/SQFT
Neighbourhood:
Type:
Single-Family Home
Built:
2012
Area:

Description

Welcome Home! This beautifully designed home offers incredible space, flexibility & sweeping WESTERN VIEWS w/ beautiful sunsets! Brand NEW Flooring & Paint Throughout! The main floor features a bright Living Room, open Kitchen with Island, generous Dining Area & dedicated Office. Upstairs offers 4 well-sized Bedrooms including a spacious Primary with Walk-In Closet & Ensuite, plus Laundry. The Lower Level offers additional Bedrooms, Kitchen & Living Space, perfect for Extended Family or SUITE Potential! Enjoy the Deck, Patio & Yard, plus Detached Garage. Family Neighborhood close to Albion Park, Planet Ice Arenas, Albion Fairgrounds, Shopping, Transit & more! Located close to parks, trails, schools & everyday amenities. Some photos virtually staged. Don't miss this one! Priced To Sell!!

Monthly Payment Calculator

© 2026 by the Greater Vancouver REALTORS®. NOTE: This representation is based in whole or in part on data generated by the Chilliwack & District Real Estate Board, Fraser Valley Real Estate Board or Greater Vancouver REALTORS® which assumes no responsibility for its accuracy. Last updated: 2026-10-06T10:54:07.34
www.aliadamrealty.com/homes/180384557
Print Image

10576 Jackson Road Maple Ridge, BC V2W 0G2

  • Price: $1,070,000
  • Status: Active
  • On Site: Days
  • Updated: 59 min ago
  • ID#: R3157895
5
Beds
3
Baths
1
½ Baths
0.07
Acres
2,833
SQFT
$378
$/SQFT
2012
Built
Neighbourhood:
Albion Terraces
Area:
Maple Ridge
Property Description
Welcome Home! This beautifully designed home offers incredible space, flexibility & sweeping WESTERN VIEWS w/ beautiful sunsets! Brand NEW Flooring & Paint Throughout! The main floor features a bright Living Room, open Kitchen with Island, generous Dining Area & dedicated Office. Upstairs offers 4 well-sized Bedrooms including a spacious Primary with Walk-In Closet & Ensuite, plus Laundry. The Lower Level offers additional Bedrooms, Kitchen & Living Space, perfect for Extended Family or SUITE Potential! Enjoy the Deck, Patio & Yard, plus Detached Garage. Family Neighborhood close to Albion Park, Planet Ice Arenas, Albion Fairgrounds, Shopping, Transit & more! Located close to parks, trails, schools & everyday amenities. Some photos virtually staged. Don't miss this one! Priced To Sell!!
Exterior Features

Exterior Features Balcony Frontage Length 34.8 Garage YN Yes Lot Features Central LocationLane AccessRecreation Nearby Parking Features DetachedGarage DoubleLane AccessRear AccessGarage Door Opener Parking Total 2 Road Surface Type Paved Structure Type Residential Detached Waterfront YN No

Interior Features

Appliances Washer/DryerDishwasherRefrigeratorStove Basement FullFinishedExterior Entry Basement YN Yes Fireplace Features Gas Fireplace YN Yes Fireplaces Total 1 Heating ElectricNatural Gas Heating YN Yes Interior Features StorageCentral Vacuum Roughed In Laundry Features In Unit Levels Two Main Floor Finished Area 948

Property Features

Association YN No Building Area Total 2868 Community Features Shopping Nearby Land Lease YN No Ownership Freehold NonStrata Property Sub Type Single Family Residence Security Features PrewiredSmoke Detector(s) Senior Community YN2 No Tax Annual Amount 6745.72 Tax Year 2025

Canada - Vancouver, Fraser Valley, & Chilliwack BC logo Listing provided courtesy of Stonehaus Realty Corp.. © 2026 by the Greater Vancouver REALTORS®. NOTE: This representation is based in whole or in part on data generated by the Chilliwack & District Real Estate Board, Fraser Valley Real Estate Board or Greater Vancouver REALTORS® which assumes no responsibility for its accuracy.
© 2026 by the Greater Vancouver REALTORS®. NOTE: This representation is based in whole or in part on data generated by the Chilliwack & District Real Estate Board, Fraser Valley Real Estate Board or Greater Vancouver REALTORS® which assumes no responsibility for its accuracy. Last updated: 2026-10-06T10:54:07.34
 
https://bt-photos.global.ssl.fastly.net/britcol/1280_boomver_4_R3157895-2.jpg https://bt-photos.global.ssl.fastly.net/britcol/1280_boomver_4_R3157895-2.jpg https://bt-photos.global.ssl.fastly.net/britcol/1280_boomver_4_R3157895-2.jpg
Logo
Royal LePage West Real Estate Services
9965 152 St # 6
Surrey BC, V3R 4G5