
Skip To Content

1147 Nelson Street , #201

Vancouver, BC V6E 1J3
  • $799,000
  • STATUS: Active
  • ID#: R3162168
UPDATED: 54 min ago
$799,000
  • 2
    BEDS
  • N/A
    ACRES
  • 2
    BATHS
  • 0
    1/2 BATHS
  • 907
    SQFT
  • $881
    $/SQFT
Neighbourhood:
Type:
Condo
Built:
1986

Description

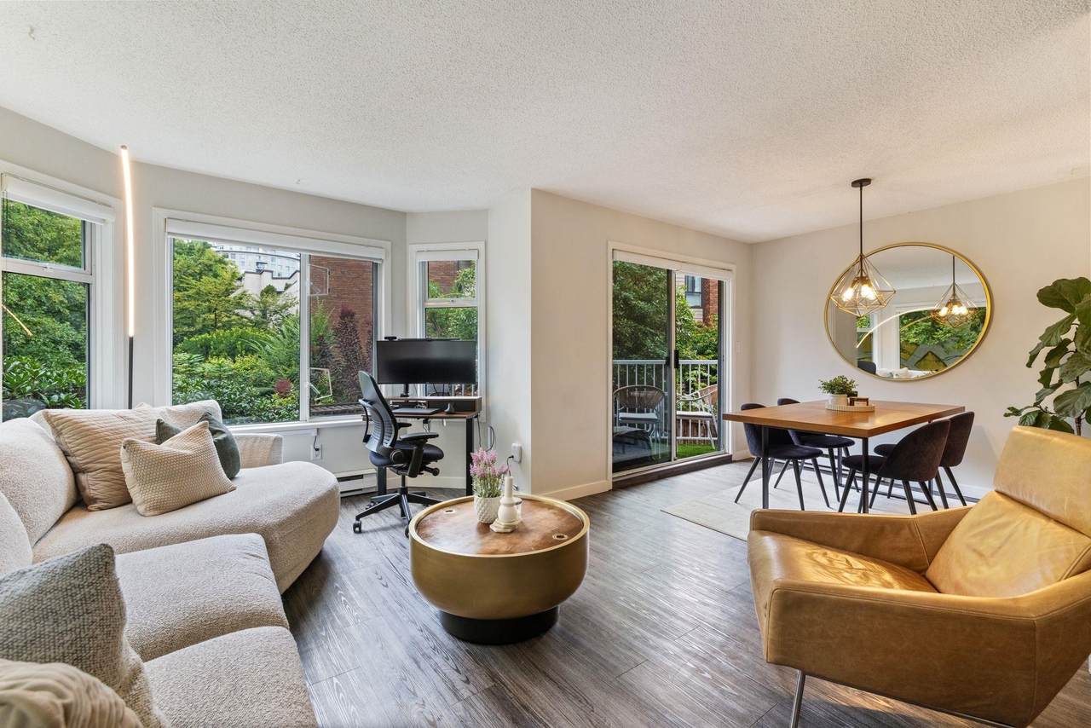
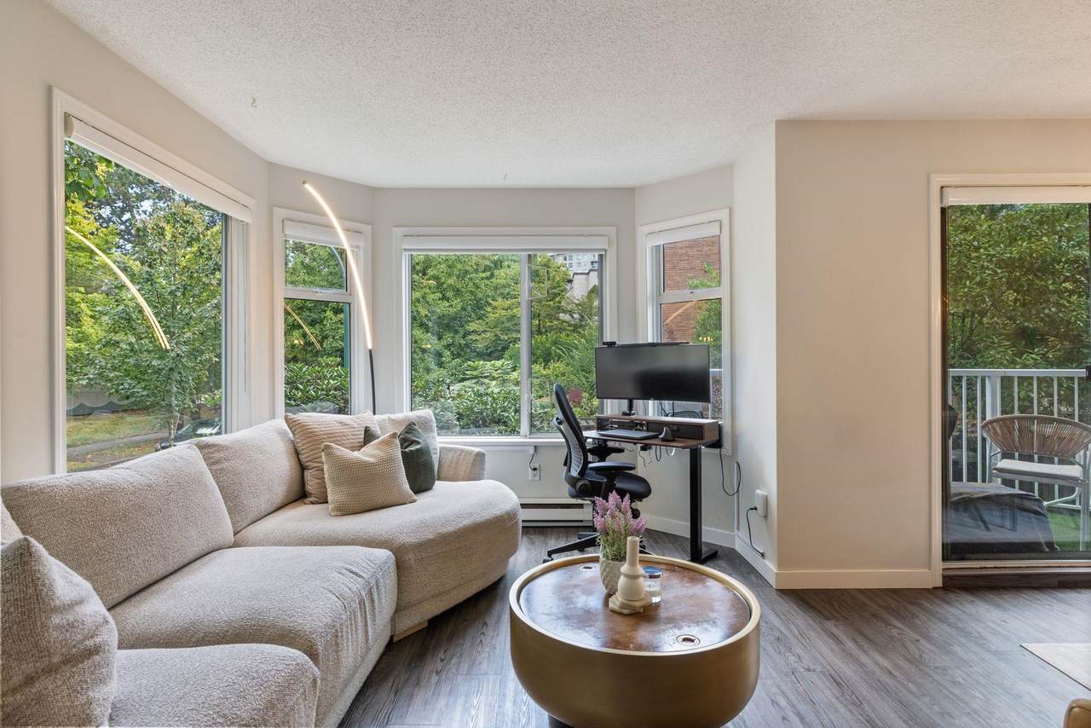
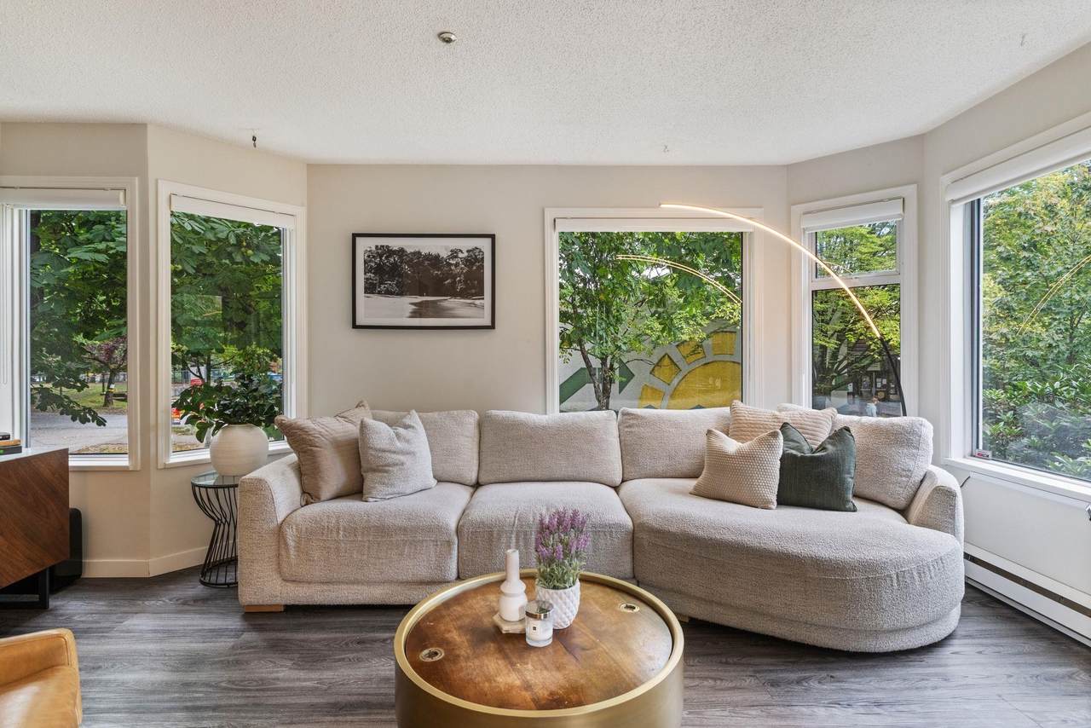
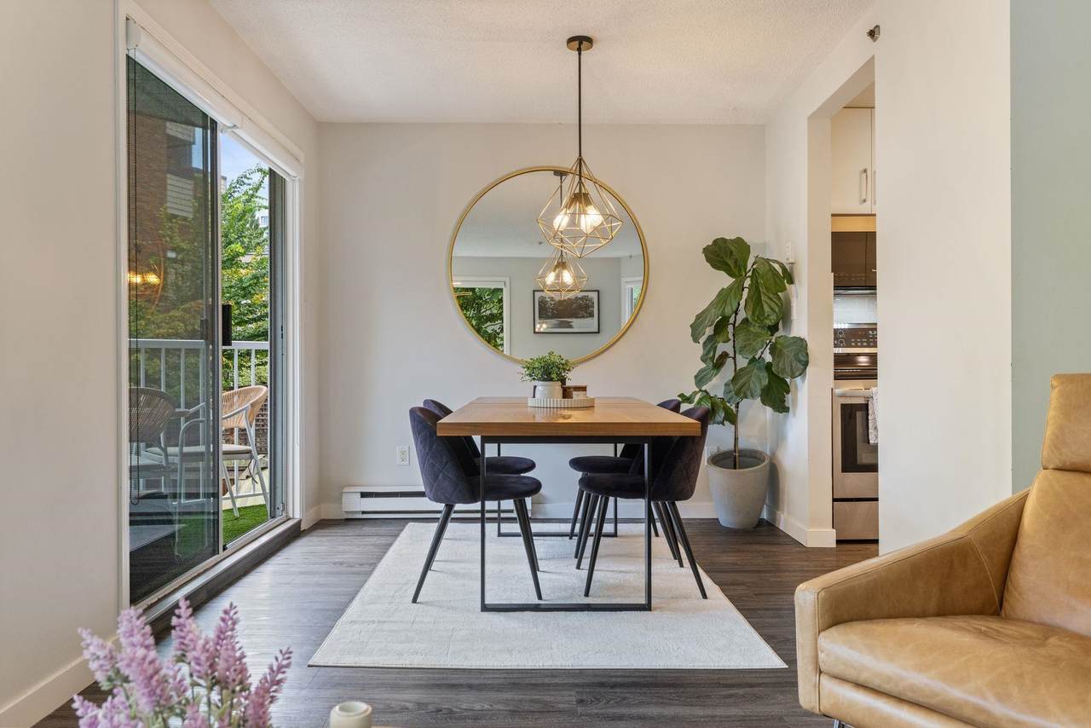
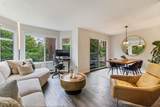
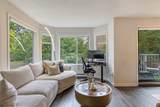
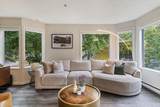
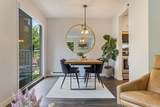
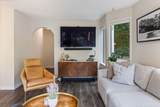
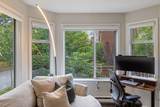
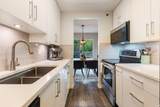
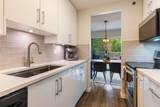
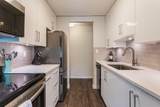
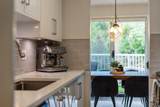
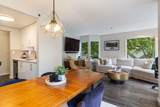
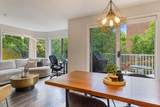
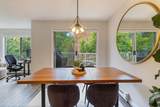
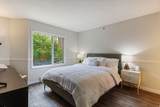
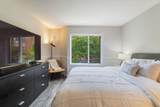
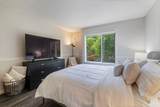
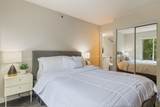
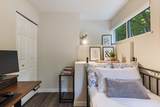
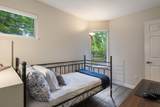
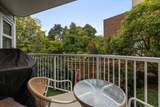
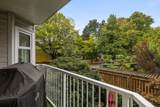
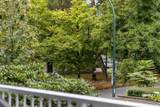
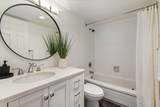
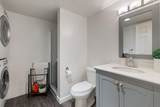
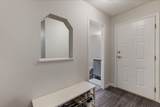
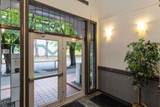
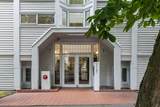
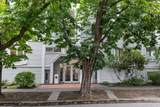
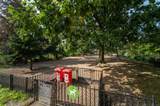
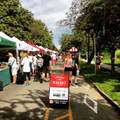
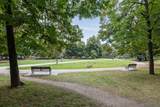
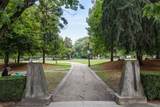
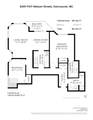
Unit: This spacious 2-bed, 2-bath corner suite offers a tree-lined view with loads of windows & plenty of natural light. Featuring an updated kitchen with S/S appliances, luxury vinyl plank flooring, an oversized living & dining space and a split-bedroom layout with a king-size primary. Building: A boutique, well-maintained building offering an intimate residential setting. Thoughtfully maintained over the years, including a full rainscreen and windows, replaced roof, and updated plumbing. Location: This is West End living. Located directly next to Nelson Park, blocks from Robson's vast shopping and dining scene. In the heart of the city, enjoy the seawall, Coal Harbour, & the West End Farmer's Market.

Monthly Payment Calculator

© 2026 by the Greater Vancouver REALTORS®. NOTE: This representation is based in whole or in part on data generated by the Chilliwack & District Real Estate Board, Fraser Valley Real Estate Board or Greater Vancouver REALTORS® which assumes no responsibility for its accuracy. Last updated: 2026-10-06T10:54:07.34
www.aliadamrealty.com/homes/180968563
Print Image

1147 Nelson Street , #201 Vancouver, BC V6E 1J3

  • Price: $799,000
  • Status: Active
  • On Site: Days
  • Updated: 54 min ago
  • ID#: R3162168
2
Beds
2
Baths
0
½ Baths
N/A
Acres
907
SQFT
$881
$/SQFT
1986
Built
Neighbourhood:
The Somerset
Area:
Vancouver West
Property Description
Unit: This spacious 2-bed, 2-bath corner suite offers a tree-lined view with loads of windows & plenty of natural light. Featuring an updated kitchen with S/S appliances, luxury vinyl plank flooring, an oversized living & dining space and a split-bedroom layout with a king-size primary. Building: A boutique, well-maintained building offering an intimate residential setting. Thoughtfully maintained over the years, including a full rainscreen and windows, replaced roof, and updated plumbing. Location: This is West End living. Located directly next to Nelson Park, blocks from Robson's vast shopping and dining scene. In the heart of the city, enjoy the seawall, Coal Harbour, & the West End Farmer's Market.
Exterior Features

Carport YN No Exterior Features Balcony Garage YN Yes Lot Features Central LocationRecreation Nearby Parking Features UndergroundLane Access Parking Total 1 Structure Type Multi FamilyResidential Attached View YN Yes Waterfront YN No

Interior Features

Appliances Washer/DryerDishwasherRefrigeratorStove Basement None Basement YN No Common Walls Corner Unit Heating BaseboardElectric Heating YN Yes Interior Features Elevator Laundry Features In Unit Main Floor Finished Area 907

Property Features

Association Amenities Bike RoomTrashMaintenance GroundsHot WaterManagementSewer Association Fee 558.39 Association YN Yes Building Area Total 907 Common Interest Condominium Community Features Shopping Nearby Land Lease YN No Ownership Freehold Strata Pets Allowed Cats OKDogs OKNumber Limit (Two)Yes With Restrictions Property Sub Type Apartment/Condo Security Features Fire Sprinkler System Senior Community YN2 No Tax Annual Amount 2696.53 Tax Year 2026 View Description Treed Lined View

Canada - Vancouver, Fraser Valley, & Chilliwack BC logo Listing provided courtesy of Stilhavn Real Estate Services. © 2026 by the Greater Vancouver REALTORS®. NOTE: This representation is based in whole or in part on data generated by the Chilliwack & District Real Estate Board, Fraser Valley Real Estate Board or Greater Vancouver REALTORS® which assumes no responsibility for its accuracy.
© 2026 by the Greater Vancouver REALTORS®. NOTE: This representation is based in whole or in part on data generated by the Chilliwack & District Real Estate Board, Fraser Valley Real Estate Board or Greater Vancouver REALTORS® which assumes no responsibility for its accuracy. Last updated: 2026-10-06T10:54:07.34
 
https://bt-photos.global.ssl.fastly.net/britcol/1280_boomver_1_R3162168-2.jpg https://bt-photos.global.ssl.fastly.net/britcol/1280_boomver_1_R3162168-2.jpg https://bt-photos.global.ssl.fastly.net/britcol/1280_boomver_1_R3162168-2.jpg
Logo
Royal LePage West Real Estate Services
9965 152 St # 6
Surrey BC, V3R 4G5