Skip To Content

4786 Meadfeild Court

West Vancouver, BC V7W 2Y3
  • $2,880,000
  • STATUS: Active
  • ID#: R3137378
UPDATED: 38 min ago
$2,880,000
  • 4
    BEDS
  • 0.12
    ACRES
  • 2
    BATHS
  • 1
    1/2 BATHS
  • 2,557
    SQFT
  • $1,126
    $/SQFT
Neighbourhood:
Type:
Single-Family Home
Built:
1988

Description

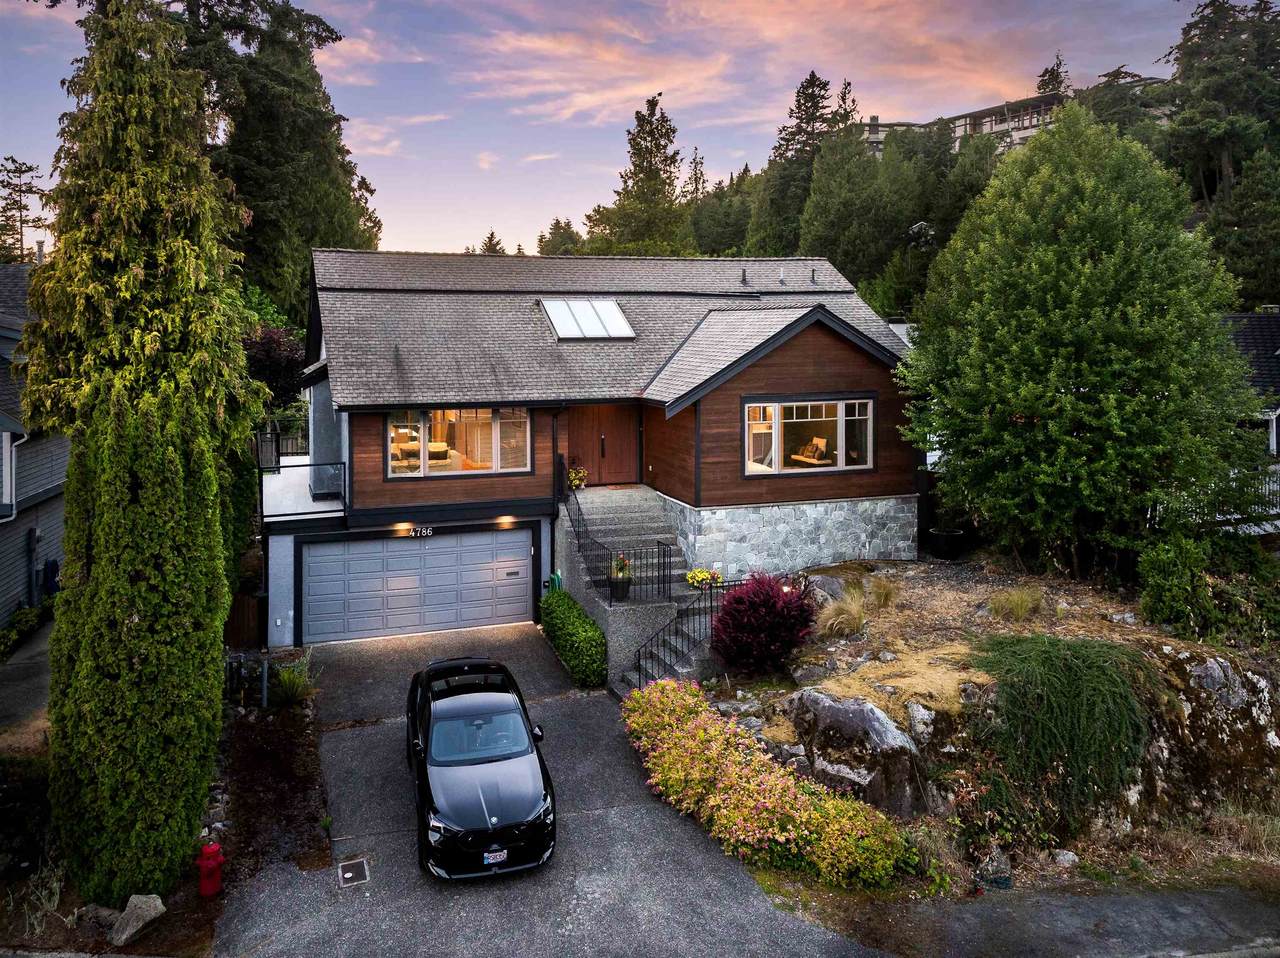
Beautiful West Coast-inspired 2557 sqft luxury home in Caulfeild, substantially rebuilt and renovated in 2013, PRISTINE CONDITION & nestled on a 5209 sqft east-west facing lot with a lg back yard & walk out basement. Main-flr master bedrm features a 3 pc ensuite, & lg WIC. Hardwood flrs, wine fridge, vaulted ceilings and peek a boo ocean views. Dream Kitchen with a 6-burner WOLF gas range, 2 gas fireplaces, wrap-around deck, and a 2 car garage. Below features 2 bedrms & 1 Bathrm, ideal for guest or parents seeking privacy from teenagers & a 1 Studio Bedrm with separate entrance. NEW state-of-the-art mechanical systems, tankless water heater, inflr heating, wiring & more. Close to top IB schools, Caulfield Village, & Lighthouse Park. 500k spent approx in rebuild. Open House Sun 2-4 Sept 27

Monthly Payment Calculator

© 2026 by the Greater Vancouver REALTORS®. NOTE: This representation is based in whole or in part on data generated by the Chilliwack & District Real Estate Board, Fraser Valley Real Estate Board or Greater Vancouver REALTORS® which assumes no responsibility for its accuracy. Last updated: 2026-10-06T10:54:07.34
www.aliadamrealty.com/homes/177862515
Print Image

4786 Meadfeild Court West Vancouver, BC V7W 2Y3

  • Price: $2,880,000
  • Status: Active
  • On Site: Days
  • Updated: 38 min ago
  • ID#: R3137378
4
Beds
2
Baths
1
½ Baths
0.12
Acres
2,557
SQFT
$1,126
$/SQFT
1988
Built
Neighbourhood:
Caulfeild
Area:
West Vancouver
Property Description
Beautiful West Coast-inspired 2557 sqft luxury home in Caulfeild, substantially rebuilt and renovated in 2013, PRISTINE CONDITION & nestled on a 5209 sqft east-west facing lot with a lg back yard & walk out basement. Main-flr master bedrm features a 3 pc ensuite, & lg WIC. Hardwood flrs, wine fridge, vaulted ceilings and peek a boo ocean views. Dream Kitchen with a 6-burner WOLF gas range, 2 gas fireplaces, wrap-around deck, and a 2 car garage. Below features 2 bedrms & 1 Bathrm, ideal for guest or parents seeking privacy from teenagers & a 1 Studio Bedrm with separate entrance. NEW state-of-the-art mechanical systems, tankless water heater, inflr heating, wiring & more. Close to top IB schools, Caulfield Village, & Lighthouse Park. 500k spent approx in rebuild. Open House Sun 2-4 Sept 27
Exterior Features

Carport YN No Exterior Features GardenBalcony Frontage Length 62 Garage YN Yes Lot Features Cul-De-SacNear Golf CourseMarina NearbyRecreation NearbySki Hill Nearby Other Structures Workshop Attached Parking Features Garage DoubleFront Access Parking Total 4 Structure Type Residential Detached View YN Yes Waterfront YN No

Interior Features

Appliances Washer/DryerDishwasherRefrigeratorStoveMicrowave Basement Finished Basement YN Yes Fireplace Features Gas Fireplace YN Yes Fireplaces Total 2 Heating Natural GasOtherRadiant Heating YN Yes Interior Features Guest SuiteStorageVaulted Ceiling(s) Laundry Features In Unit Levels Two Main Floor Finished Area 1443 Window Features Window Coverings

Property Features

Association YN No Building Area Total 2557 Community Features Shopping Nearby Land Lease YN No Ownership Freehold NonStrata Property Sub Type Single Family Residence Senior Community YN2 No Tax Annual Amount 6449.64 Tax Year 2024 View Description Mountainpeek a boo ocean

Canada - Vancouver, Fraser Valley, & Chilliwack BC logo Listing provided courtesy of Royal LePage Sussex. © 2026 by the Greater Vancouver REALTORS®. NOTE: This representation is based in whole or in part on data generated by the Chilliwack & District Real Estate Board, Fraser Valley Real Estate Board or Greater Vancouver REALTORS® which assumes no responsibility for its accuracy.
© 2026 by the Greater Vancouver REALTORS®. NOTE: This representation is based in whole or in part on data generated by the Chilliwack & District Real Estate Board, Fraser Valley Real Estate Board or Greater Vancouver REALTORS® which assumes no responsibility for its accuracy. Last updated: 2026-10-06T10:54:07.34
 
https://bt-photos.global.ssl.fastly.net/britcol/1280_boomver_6_R3137378-2.jpg https://bt-photos.global.ssl.fastly.net/britcol/1280_boomver_6_R3137378-2.jpg https://bt-photos.global.ssl.fastly.net/britcol/1280_boomver_6_R3137378-2.jpg
Logo
Royal LePage West Real Estate Services
9965 152 St # 6
Surrey BC, V3R 4G5